Safety Notice: This article provides general guidance on wheelchair ramp selection. For permanent or structural ramps, consult a licensed contractor or certified aging-in-place specialist (CAPS). Always verify weight capacity ratings against the combined weight of the user, wheelchair or scooter, and any accessories before purchase.
When Dorothy's daughter came home from a stroke rehabilitation facility, the two steps at the front door — steps the family had walked up a thousand times without thinking — suddenly felt like walls. A ramp wasn't a convenience. It was the difference between independence and confinement. Within a week of installing a modular aluminum ramp, Dorothy's daughter could enter and exit her home on her own, in her power wheelchair, without assistance.
Wheelchair ramps are one of the most impactful home modifications for anyone using a wheelchair, power scooter, or walker. They restore access to the home itself — and by extension, the ability to participate in daily life. At AllCare Store, we carry a full range of wheelchair ramps and home accessibility products to help you find the right solution for every situation.
Types of Wheelchair Ramps
Threshold Ramps
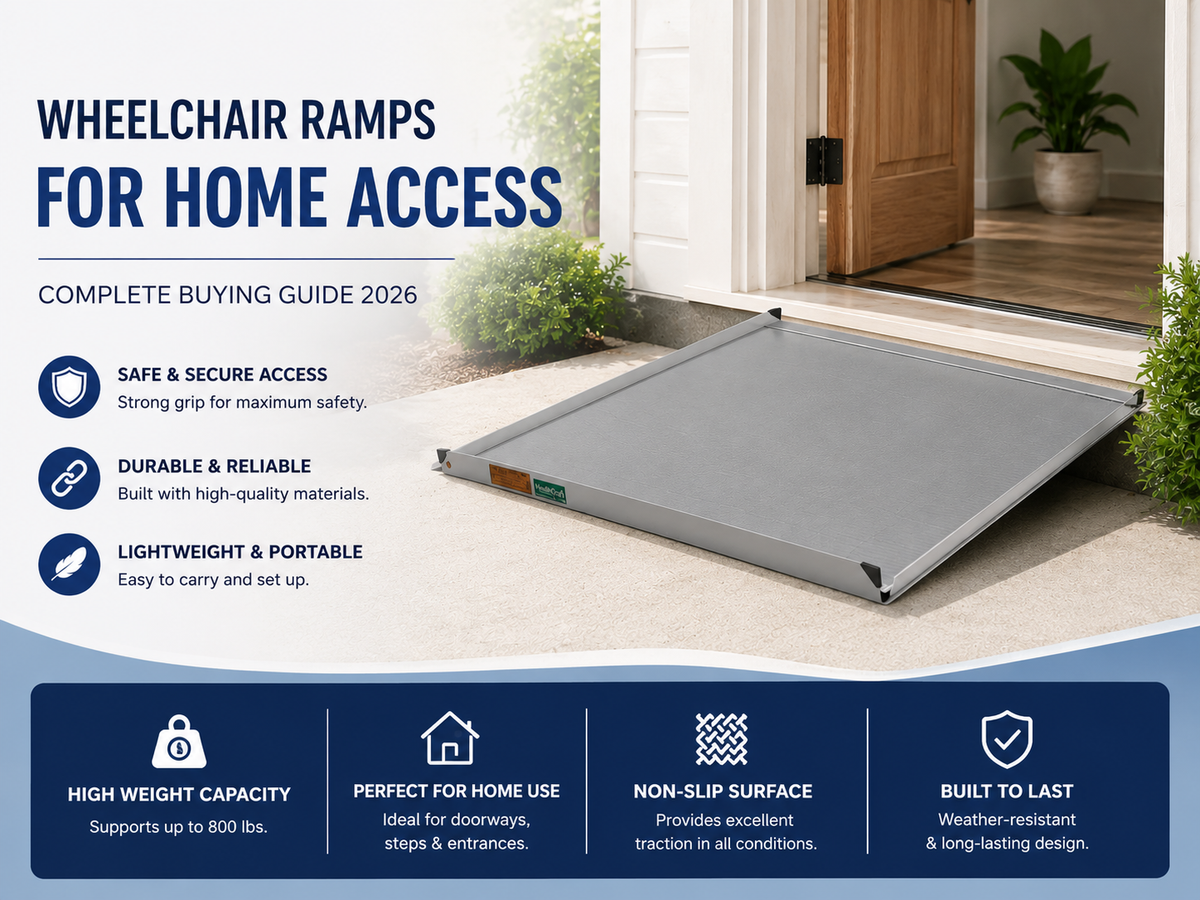
Threshold ramps are small, wedge-shaped ramps designed to bridge door thresholds, shower curbs, and minor height changes of 1–6 inches. They are the simplest and least expensive ramp type — often under $30–$80 — and require no installation beyond placing them in position. Threshold ramps are typically made of rubber, aluminum, or high-density foam and are appropriate for:
- Doorway thresholds (interior and exterior)
- Shower or bathtub curbs
- Sliding glass door tracks
- Transitions between flooring types with a small height difference
If the height difference is more than about 4–6 inches, a threshold ramp will have too steep an angle to be safe; a longer portable or modular ramp is needed instead.
Portable Folding Ramps
Portable folding ramps are lightweight aluminum ramps that fold in half (or in thirds) for transport and storage. They range from 2 feet to 10 feet in length and are designed to be carried in a vehicle, set up quickly at a destination, and taken down when not in use. Key features to look for include:
- Weight capacity: Most portable ramps are rated at 600–800 lbs, sufficient for the vast majority of power wheelchairs and scooters. Confirm the combined weight of the user, chair/scooter, and any cargo.
- Surface traction: Look for raised tread patterns, rubber coating, or anti-slip grip tape. Smooth aluminum ramps become extremely slippery when wet.
- Edge lips or channels: Channel-style ramps have raised side lips that prevent wheelchair wheels from rolling off the edge. Two-rail ramps work well for users with consistent wheel spacing but can be problematic if the wheelchair or scooter is wider than anticipated.
- Carry weight: For users who transport the ramp themselves, look for models under 20–25 lbs. Folding ramps are considerably heavier than they look.
Portable folding ramps typically cost $80–$400 depending on length and capacity, and are ideal for travel, visiting family, or situations where a permanent ramp is not permitted (e.g., rented housing).
Telescoping / Adjustable-Length Ramps
Telescoping ramps have two or more sliding sections that extend and lock in place, allowing one ramp to serve multiple rise heights. They are especially useful for caregivers who transport a wheelchair user to multiple locations — one ramp can handle a 3-inch threshold at home and a 6-inch van step at a medical appointment. Most telescoping ramps are two-rail designs.
Modular Aluminum Ramp Systems
Modular ramps are semi-permanent, configurable systems made of interlocking aluminum sections that can be assembled without permanent structural changes to the home. They are far more substantial than portable ramps — with wide, flat walking surfaces, handrails, and platform sections — yet can be disassembled and moved if the user relocates or their needs change.
Modular ramps are appropriate for:
- Rise heights of 18 inches or more (where a long portable ramp would be unwieldy)
- Primary home entrances used multiple times daily
- Situations where a permanent wood ramp is not permitted or practical
- Power scooter users who need a wide, flat surface with gentle slope
Typical cost: $800–$3,000+ installed, depending on length, configuration, and whether handrails are included. Many modular ramp systems can also be rented, which makes sense for short-term post-surgical recovery.
Permanent Wood or Composite Ramps
Permanently built ramps — framed with pressure-treated lumber or composite decking — are the most durable option and can be designed to blend with the home's appearance. They are also the most expensive and require a licensed contractor, building permits in most jurisdictions, and are not portable. For homeowners with long-term accessibility needs, a custom-built ramp is often the best solution when budget allows.
The 1:12 Slope Rule — How Long Does Your Ramp Need to Be?
The ADA (Americans with Disabilities Act) standard for accessible ramps is a maximum slope of 1:12 — one inch of rise for every 12 inches of ramp length. This is the slope at which a manual wheelchair can be pushed and most power wheelchair users can self-propel without difficulty.
To calculate the ramp length you need, multiply the rise (in inches) by 12:
| Rise (Height of Step/Threshold) | Minimum Ramp Length (1:12) | Recommended for Power Chairs |
|---|---|---|
| 3 inches | 3 feet | 3 feet |
| 6 inches | 6 feet | 6–8 feet |
| 12 inches (1 step) | 12 feet | 12–14 feet |
| 18 inches | 18 feet | Modular system recommended |
| 24 inches (2 steps) | 24 feet | Modular system recommended |
For manual wheelchair users being pushed by a caregiver, the 1:12 slope is manageable. For self-propelling manual wheelchair users, a 1:16 or even 1:20 slope is significantly easier to navigate independently. Power wheelchair and scooter users can generally handle 1:12, but heavier or longer scooters may need gentler slopes to prevent high-centering (the chassis scraping the ground at the top or bottom of the ramp).
The anti-tip check: For power chairs and scooters, verify that the ramp is long enough so the anti-tip wheels or rear of the chair do not contact the ground at the base of the ramp. A ramp that is too short will cause the front of a long scooter to lift dangerously as the rear descends.
Width Requirements
ADA minimum ramp width is 36 inches of clear space between the handrails. For residential use:
- Standard manual wheelchairs are 24–27 inches wide — a 36-inch ramp provides comfortable clearance
- Power wheelchairs are typically 24–30 inches wide — 36 inches is acceptable but tighter
- Power scooters can be 22–30 inches wide — verify clearance for your specific model
- Bariatric wheelchairs may exceed 30 inches — a 44-inch or wider ramp may be needed
For ramps used with wide power scooters or where caregiver assistance alongside the user is anticipated, opt for a 44-inch or 48-inch wide ramp or modular system.
Weight Capacity: What You Need to Know
Ramp weight ratings are tested under static load conditions. For real-world safety, the user + wheelchair + accessories weight should not exceed 80% of the ramp's rated capacity. Common portable ramp ratings:
- 600 lb capacity: suitable for standard manual wheelchairs and many power chairs
- 800 lb capacity: suitable for most power wheelchairs and lighter scooters
- 1,000 lb+ capacity: required for heavy bariatric power chairs and large 4-wheel scooters
Power scooters are often heavier than buyers expect — a large 4-wheel scooter can weigh 150–250 lbs before adding the user's weight. Always check the scooter's weight plus the user's weight before selecting a ramp capacity.
Surface Traction and Safety Features
Slipping on a ramp is a serious fall risk, particularly in wet conditions or when caregiver assistance is involved. Look for these safety features:
- Anti-slip surface: Raised diamond or ribbed tread patterns, safety grit coating, or rubber over-molding. Some aluminum ramps have flat surfaces that must be fitted with adhesive grip tape — factor this into the total cost.
- Side edge lips: On channel ramps, raised lips of 2–3 inches keep wheels on track. On full-surface ramps, raised edge curbs or edge guards serve the same purpose.
- Bottom transition plate: A small hinged transition plate at the base of the ramp bridges the gap between the ramp and the ground surface, preventing the chair's front casters from catching.
- Non-slip feet or ground anchors: Rubber feet prevent the ramp from sliding on smooth surfaces. For permanent-use portable ramps, anchor kits are available that stake the ramp base to the ground.
Handrails
ADA guidelines require handrails on ramps with a rise greater than 6 inches. For home use:
- Manual wheelchair users being pushed by a caregiver do not use the handrails themselves — but a caregiver may need to grip a rail to control descent
- Self-propelling wheelchair users need clear wheel access to the ramp surface and do not use handrails
- Ambulatory users with mobility limitations (those using a cane or walker who step onto a ramp) benefit greatly from handrails at 34–38 inches height
Most modular ramp systems include handrails as standard; most portable folding ramps do not. If the ramp will be used by someone who is ambulatory but unsteady, or if a caregiver needs to control a loaded manual chair on a descent, add handrails to the system.
Ramp Placement and Installation Tips
For portable ramps, position the ramp squarely against the step or threshold. The top should hook over the step edge or sit flush against the door frame. Never position a portable ramp at an angle — diagonal ramps are unstable and can cause a chair to veer sideways during use.
Allow a flat landing space at the top and bottom of any ramp that is at least 5 feet × 5 feet — this gives a power wheelchair or scooter room to position correctly before ascending or descending. A ramp that opens directly onto a step, narrow porch, or parking surface without landing space is a safety hazard.
For modular or permanent ramps, most municipalities require a building permit even for temporary modular systems. Check your local building codes before installation. Permits protect you: they ensure the ramp is inspected to confirm it meets load and safety requirements.
Ramp Rentals
For short-term recovery — post-surgery or rehabilitation — ramp rental is a cost-effective alternative to purchase. Modular ramp rental programs typically cost $75–$200/month and include delivery, installation, and removal. This makes sense for hip replacement, knee replacement, or other procedures with a defined recovery timeline of 4–12 weeks. For ongoing or permanent accessibility needs, purchasing is almost always more economical over a 12-month horizon.
Shop Wheelchair Ramps at AllCare Store
AllCare Store carries a full selection of threshold ramps, portable folding ramps, and modular ramp components to fit every situation and budget. We also carry complementary accessibility products including grab bars and safety rails, wheelchairs, mobility scooters, and walkers and rollators.
Shop Wheelchair Ramps at AllCare Store. Free shipping on every order. For guidance on selecting the right ramp for your specific situation, call our team at 1-888-889-6260.